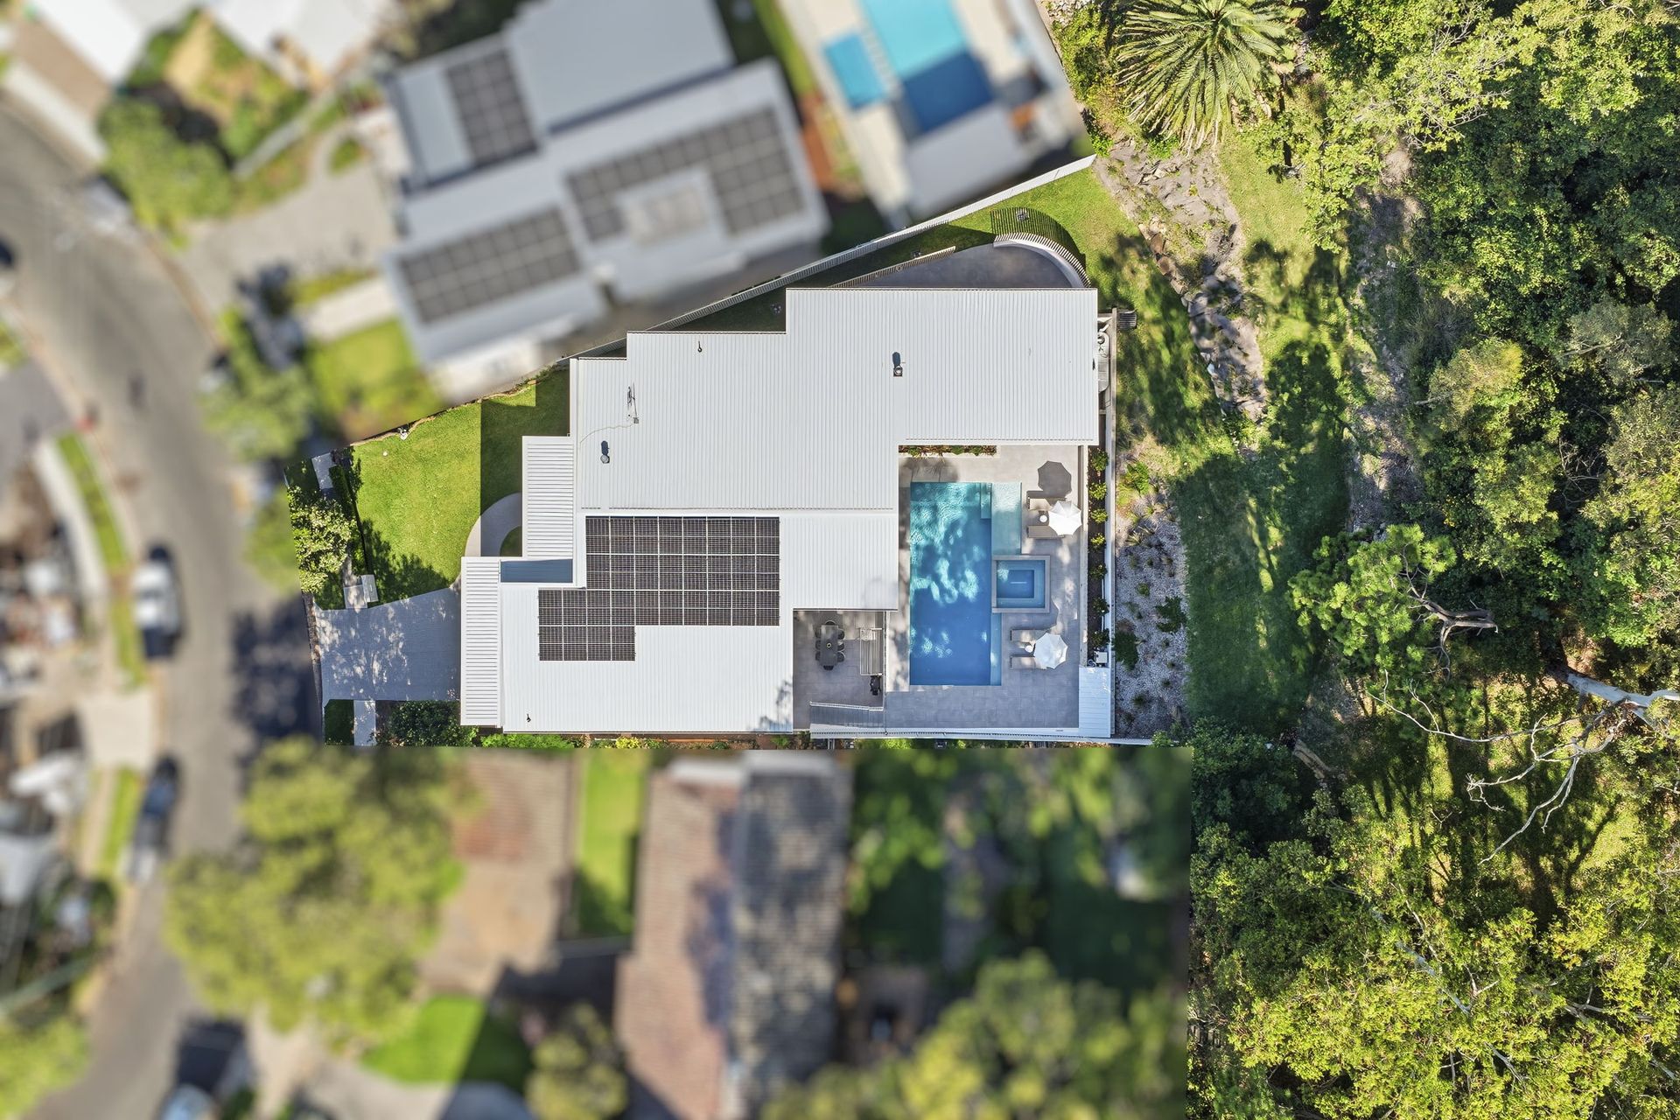
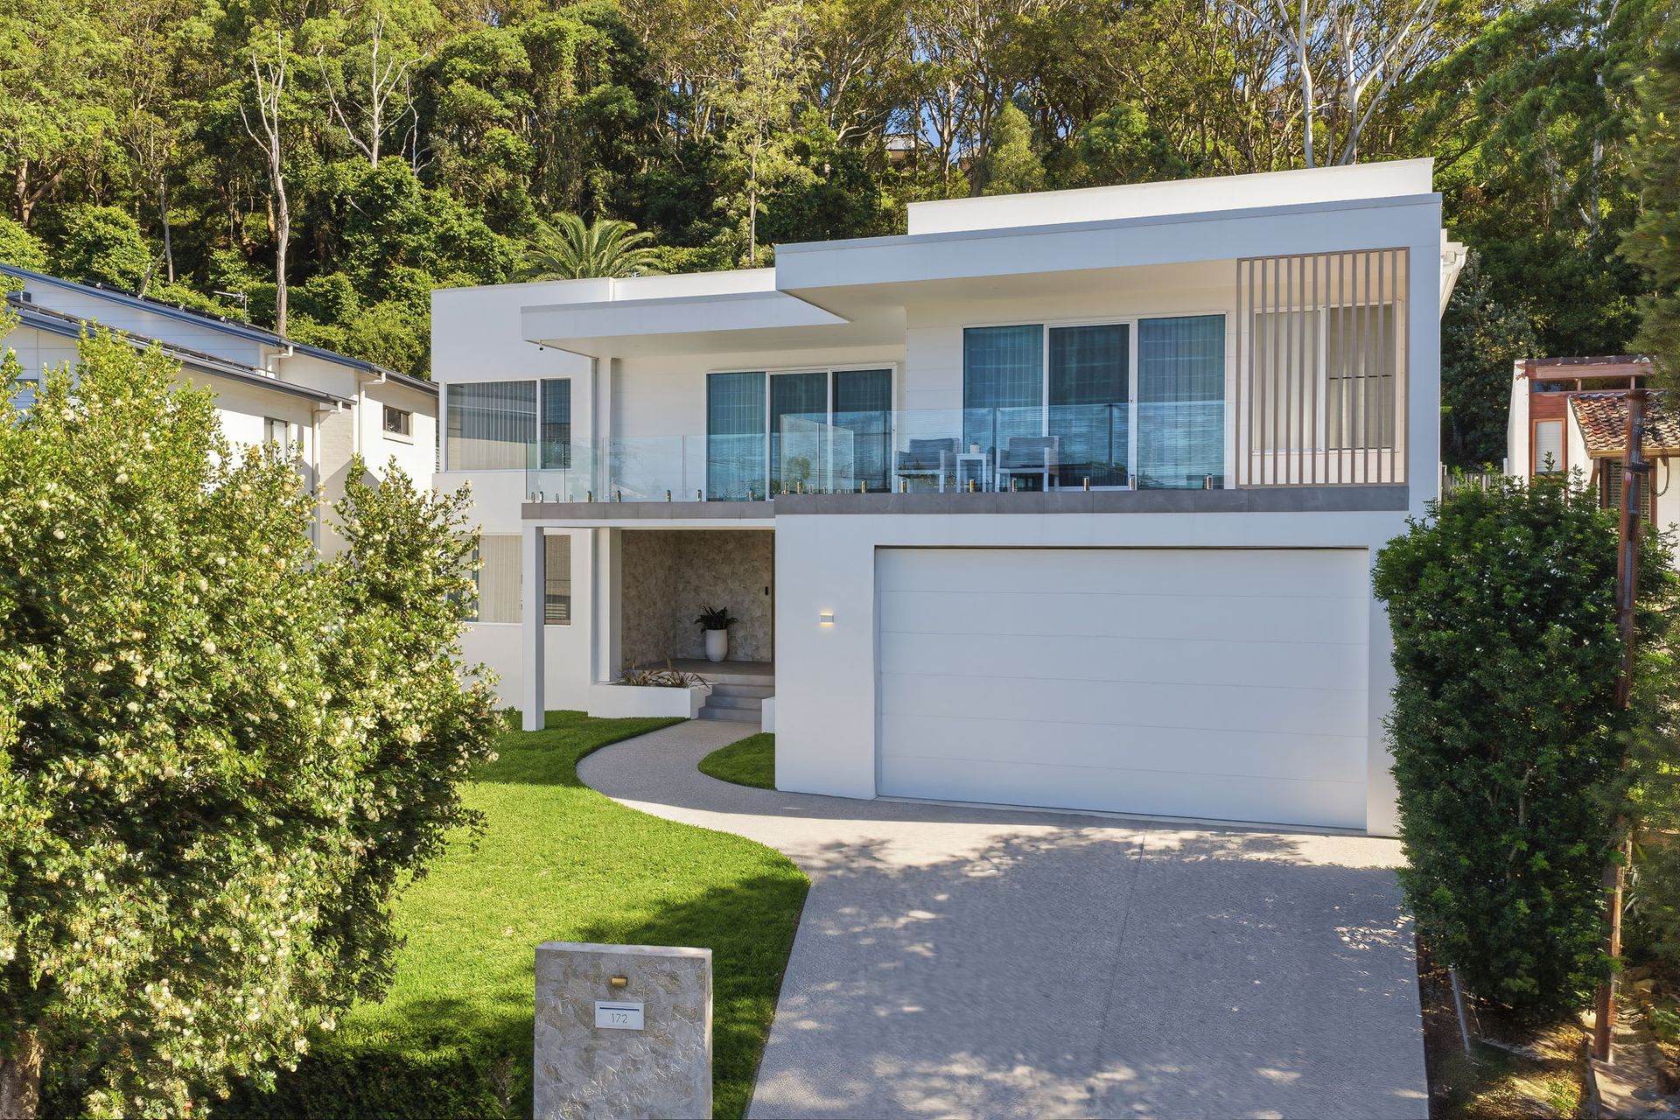
Site-responsive Facade
Materials and shading tuned to orientation and streetscape.
Design & Construct • Newcastle
Smarter planning, faster approvals and transparent pricing—delivered by one accountable team.
Our Design & Construct (D&C) model brings designers, estimators and site supervisors together early—so your layout, structure and selections align with budget from day one. Fewer surprises, clearer decisions and a smoother path to handover.
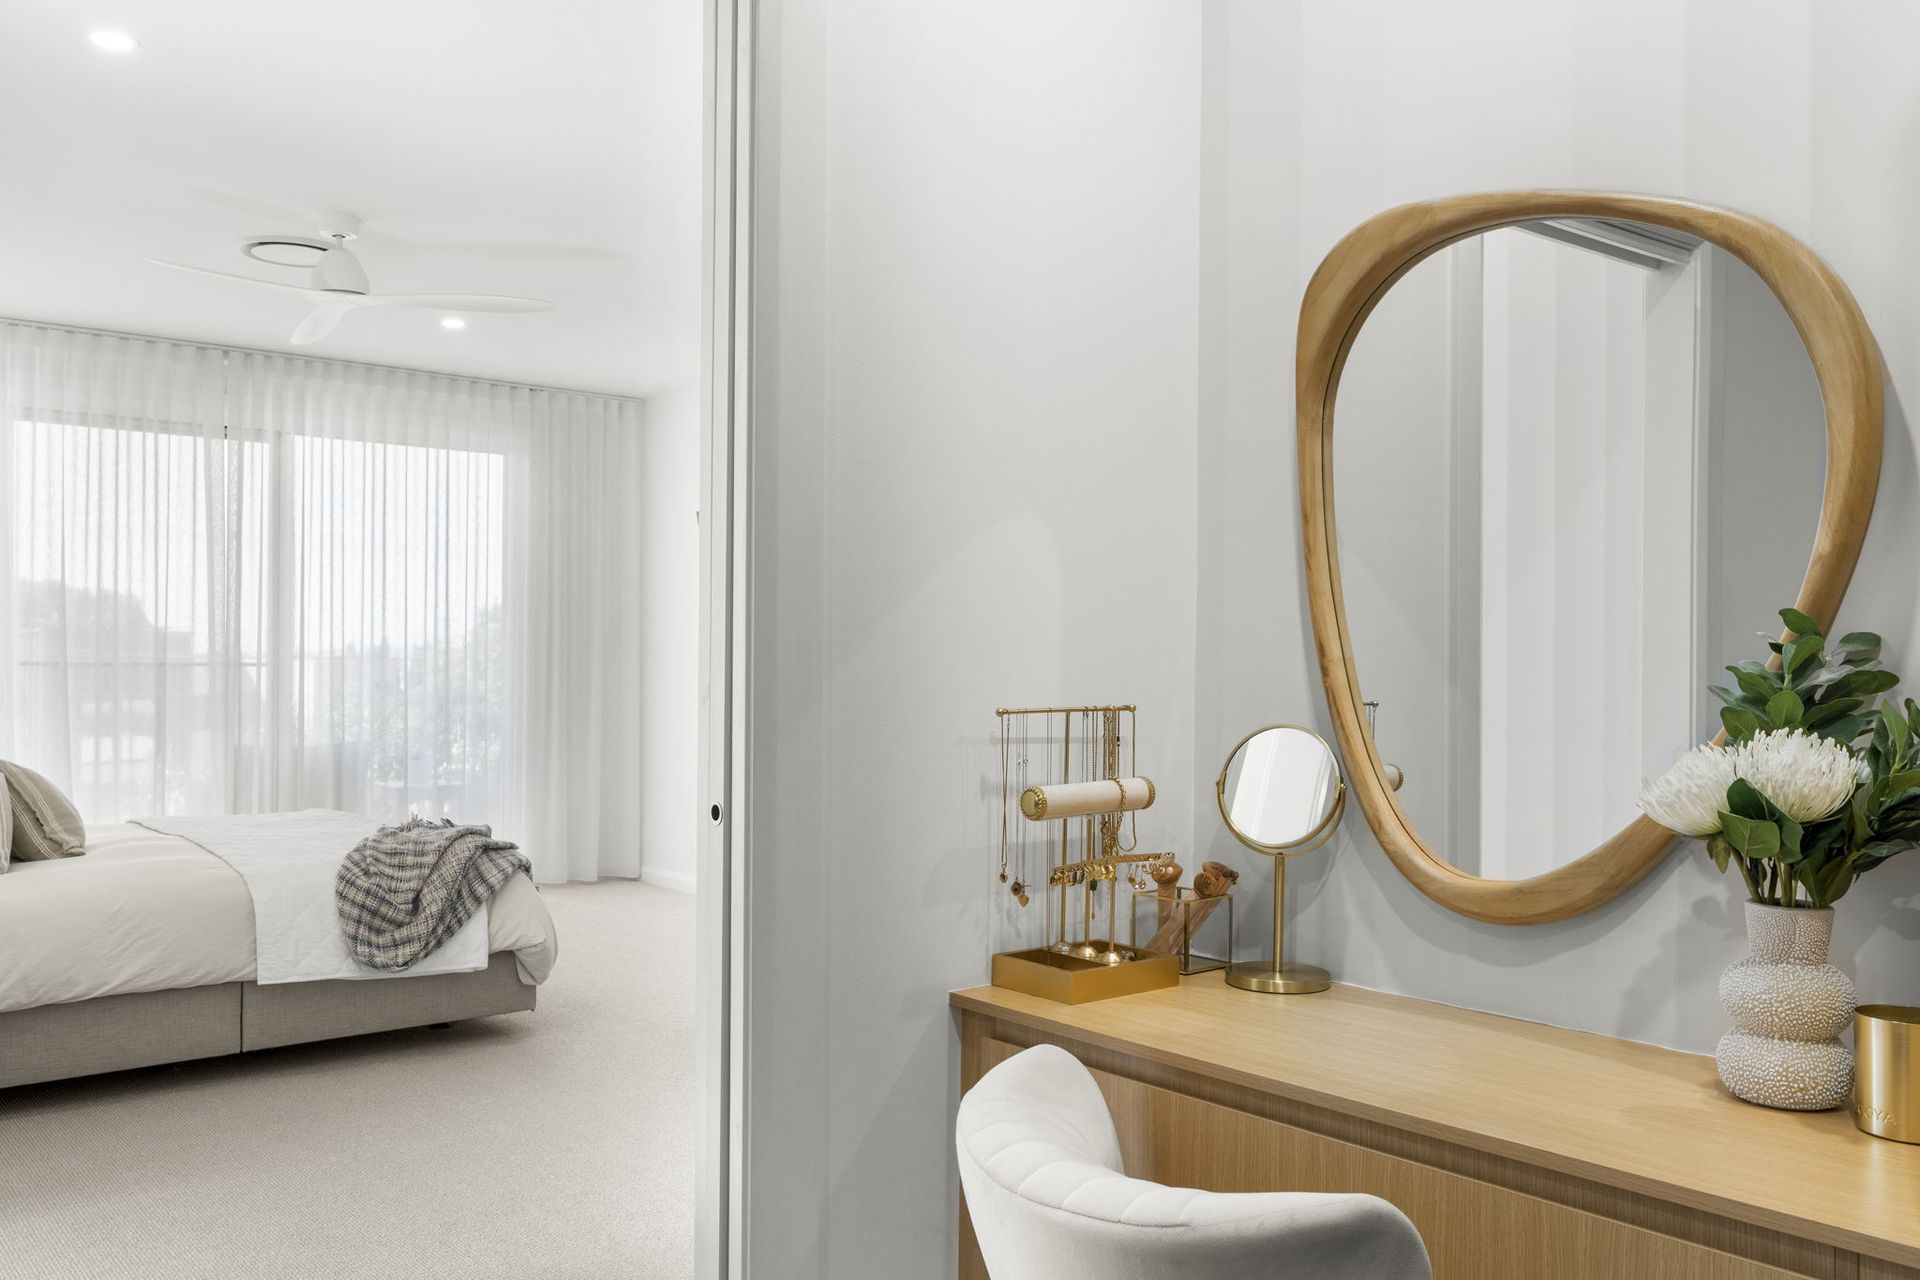
Goals, budget, timeline & site constraints; review any concept sketches.
Layouts and facade direction developed alongside estimates and allowances.
Structure, services and finishes coordinated to avoid clashes.
Comprehensive scope with PC sums and clear exclusions.
We compile documentation and navigate the approvals pathway.
Supervised trades, tidy sites and progressive QA to clean handover.
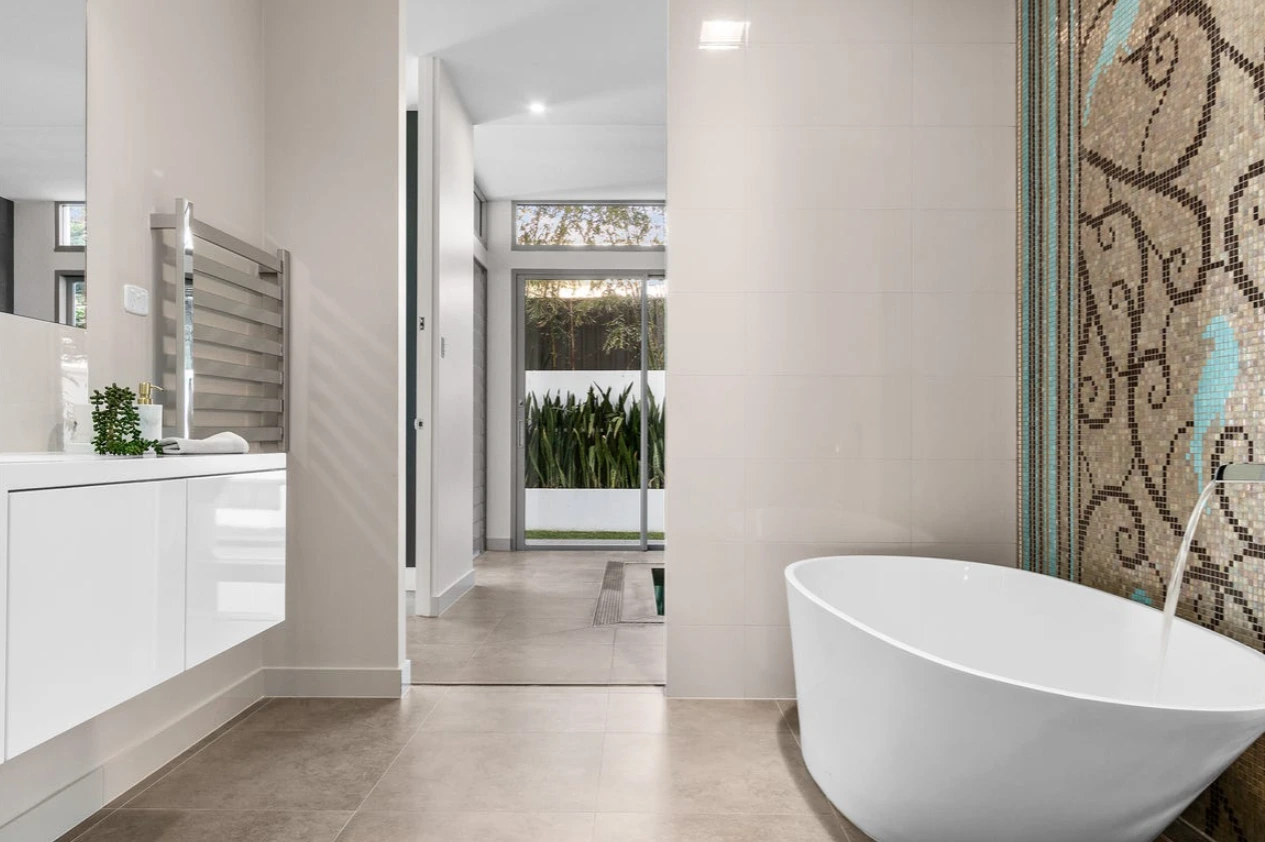
Materials and shading tuned to orientation and streetscape.
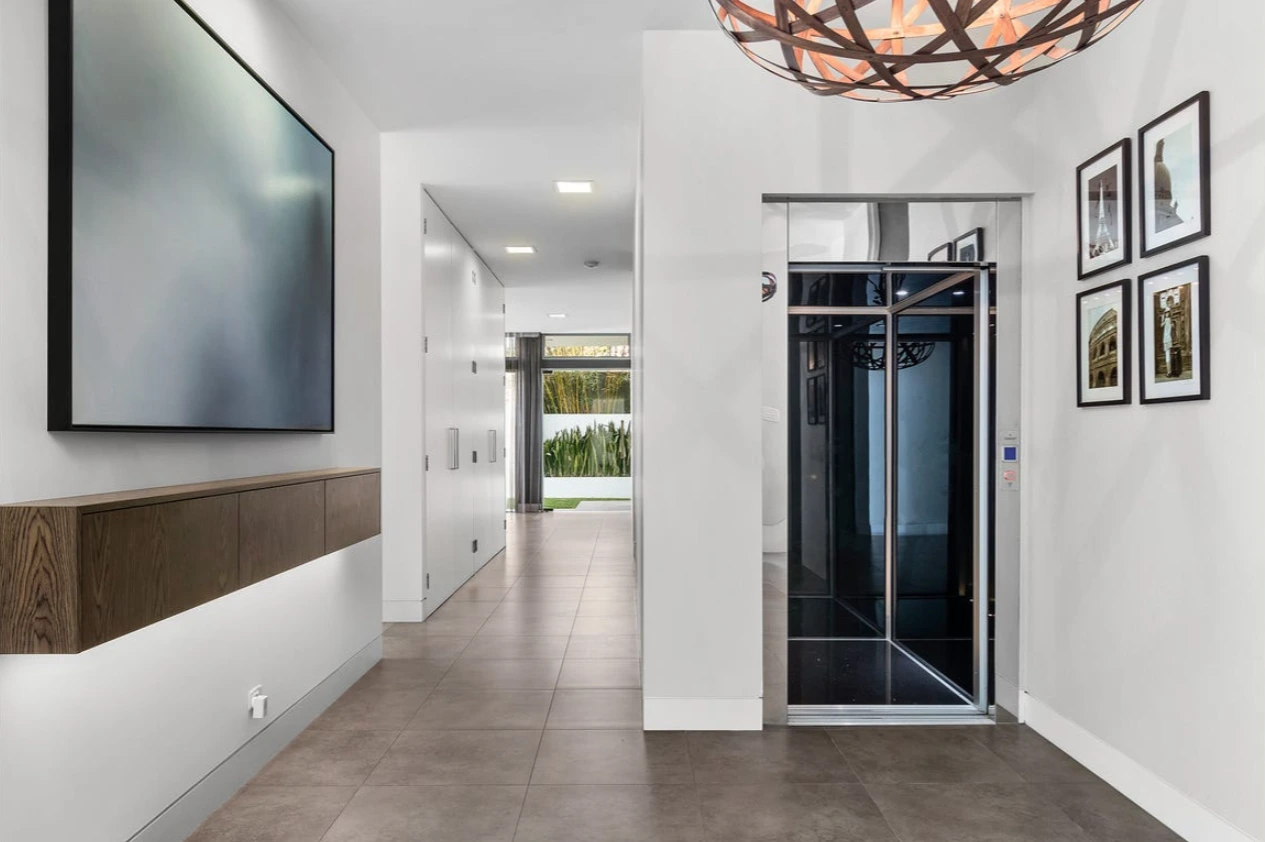
Structure and services coordinated to keep the plan clean and light.
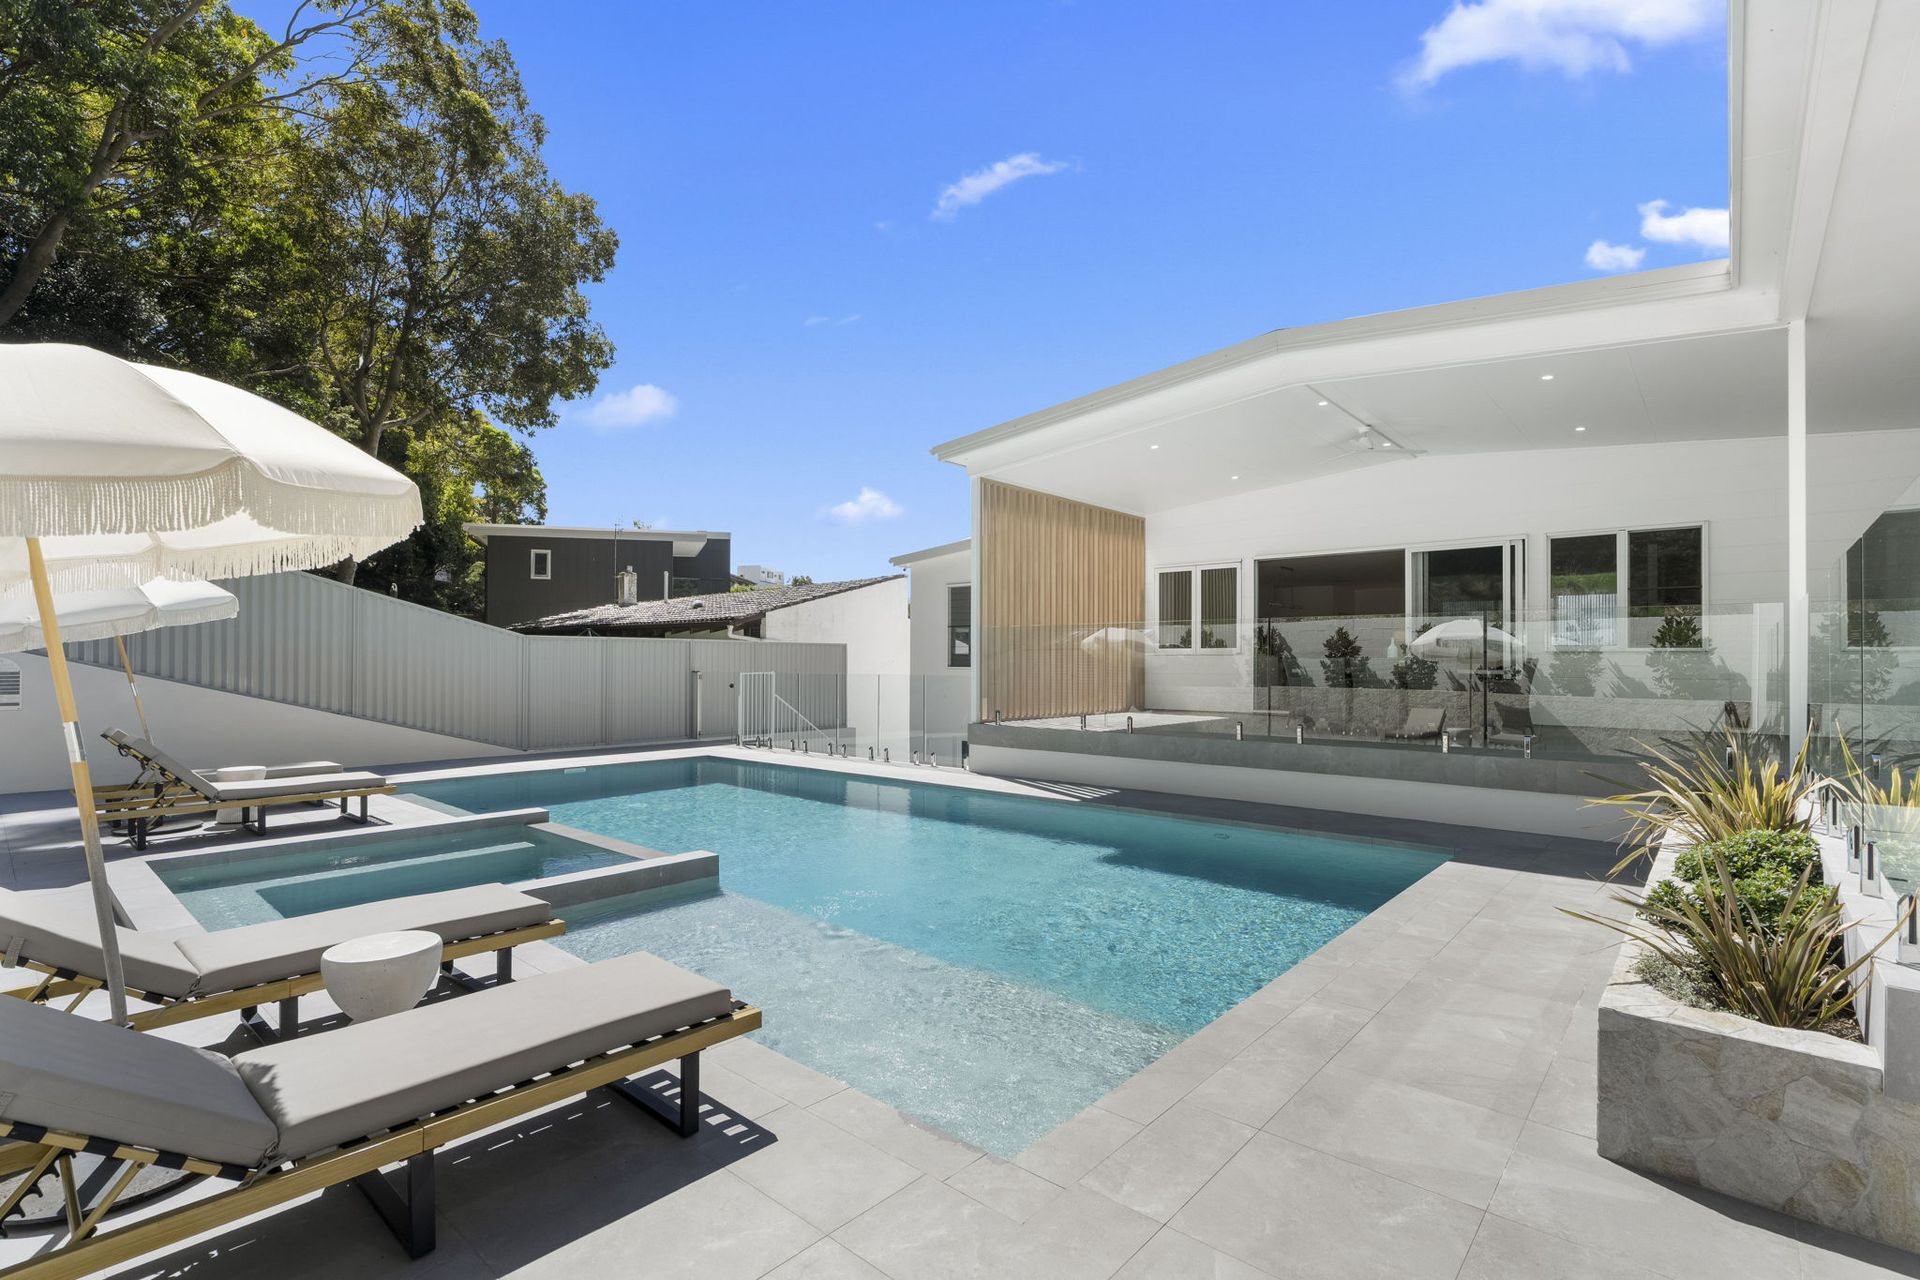
Decks and covered alfresco zones extend everyday living.
Tell us about your site, timeline and must-haves—let's turn ideas into a buildable plan.